


Open House
Sat Nov 21, 12:00pm - 5:00pm
Sun Nov 22, 12:00pm - 5:00pm
UPDATED:
Key Details
Property Type Single Family Home
Sub Type Single Family Residence
Listing Status Active
Purchase Type For Sale
Square Footage 2,827 sqft
Price per Sqft $296
Subdivision Watercrest Landing
MLS Listing ID 2621922
Style Contemporary
Bedrooms 4
Full Baths 3
Half Baths 1
HOA Fees $3,019/ann
Year Built 2026
Annual Tax Amount $11,109
Lot Size 9,583 Sqft
Acres 0.21999541
Property Sub-Type Single Family Residence
Source hmls
Property Description
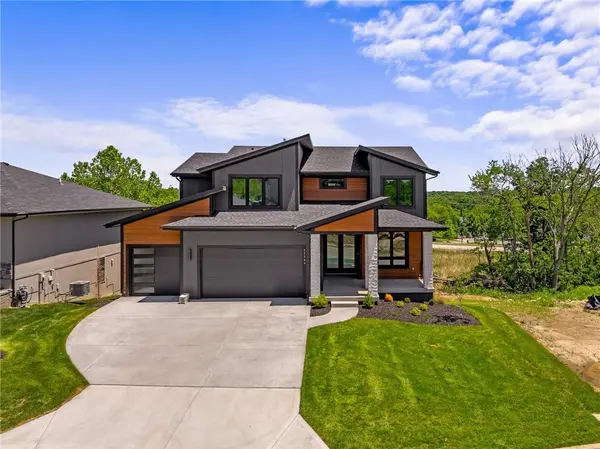
Double doors open to a light-filled, open-concept main level featuring engineered hw, a spacious Great Room & an impressive Kitchen designed for both everyday living & entertaining. Highlights include an oversized island, double ovens, black cabinetry w/ gold accents, abundant cabinet & countertop space, a walk-in pantry w/ addtl cabinetry & a stunning built-in hutch that blends style & function. Thoughtful upgrades continue throughout w/ on-trend lighting, upgraded trim work & designer-selected finishes that create a warm, welcoming, magazine-worthy feel.
Upstairs, the luxurious Primary Suite is a true retreat featuring a massive bedroom & spa-inspired bath w/ freestanding tub, oversized walk-in shower w/ dual shower heads & bench, double vanity & generous walk-in closet. 3 addtl bdrms offer flexibility, including a private en-suite plus two connected by a Jack-and-Jill bath. Bedroom-level laundry w/ built-in cabinetry adds convenience. The unfinished walkout LL w/ future bath stubs offers endless possibilities.
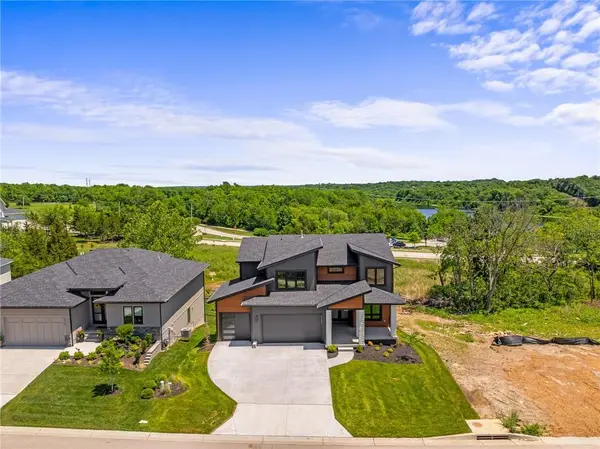
Enjoy the covered deck & east-facing backyard overlooking greenspace and Lake Lenexa. Just steps from the neighborhood pool, playground, pickleball courts, Black Hoof Park & trails. Maintenance-provided living includes snow removal (2"+), weekly mowing/trimming, irrigation start-up/winterization & lawn treatments. Served by award-winning Manchester Park Elem, Prairie Trail Middle & Olathe NW High. Ask about the $5k Buyer Bonus w/ full-price offer & quick closing!
Location
State KS
County Johnson
Rooms
Other Rooms Great Room, Office, Sitting Room
Basement Full, Stubbed for Bath
Interior
Interior Features Ceiling Fan(s), Kitchen Island, Pantry, Stained Cabinets, Walk-In Closet(s)
Heating Forced Air
Cooling Electric
Flooring Carpet, Tile, Wood
Fireplaces Number 1
Fireplaces Type Gas, Great Room
Fireplace Y
Appliance Dishwasher, Disposal, Double Oven, Exhaust Fan, Humidifier, Microwave, Gas Range, Stainless Steel Appliance(s)
Laundry Bedroom Level, Laundry Room
Exterior
Parking Features true
Garage Spaces 3.0
Amenities Available Pickleball Court(s), Play Area, Pool, Trail(s)
Roof Type Composition
Building
Lot Description Adjoin Greenspace, Sprinkler-In Ground
Entry Level 2 Stories
Sewer Public Sewer
Water Public
Structure Type Stone Trim,Stucco
Schools
Elementary Schools Manchester Park
Middle Schools Prairie Trail
High Schools Olathe Northwest
School District Olathe
Others
HOA Fee Include All Amenities,Curbside Recycle,Lawn Service,Snow Removal,Trash
Ownership Private
Acceptable Financing Cash, Conventional, FHA, VA Loan
Listing Terms Cash, Conventional, FHA, VA Loan
Virtual Tour https://youtube.com/shorts/lmxy1AYX-is

Nearby Locations
GET MORE INFORMATION