


For more information regarding the value of a property, please contact us for a free consultation.
Key Details
Property Type Single Family Home
Sub Type Single Family Residence
Listing Status Sold
Purchase Type For Sale
Square Footage 3,382 sqft
Price per Sqft $170
Subdivision Saddlebrooke
MLS Listing ID 2630861
Sold Date 11/18/26
Style Traditional
Bedrooms 4
Full Baths 5
HOA Fees $64/ann
Year Built 1994
Annual Tax Amount $7,023
Lot Size 0.267 Acres
Acres 0.26747015
Property Sub-Type Single Family Residence
Source hmls
Property Description
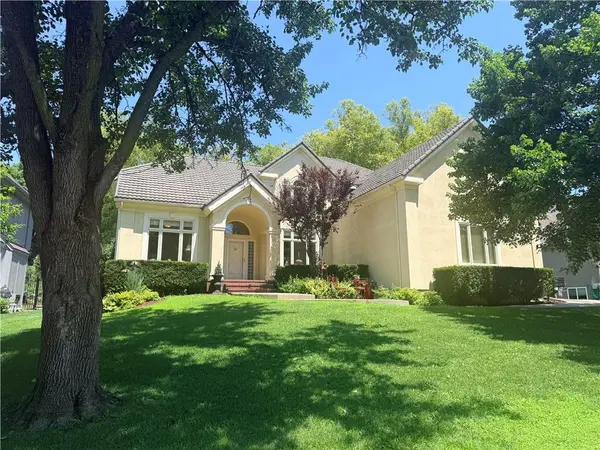
Tucked among mature trees on a private 11,651-square-foot lot, this stunning 4-bedroom, 5-bath home delivers a stucco clad home with steel coated tile roof & rock landscaping in one of Shawnee's most desirable neighborhoods. Step inside to a beautiful 2-story entry with main level office, 2 living spaces & a screened in porch. Soaring floor-to-ceiling windows in the living room frame serene views of the surrounding tree canopy and flood the space with natural light. The chef's kitchen anchors the home, featuring a generous center island, abundant cabinetry, gas stove, pantry with roll-out drawers & a hearth room that shares a double-sided fireplace with the living room, thoughtful built-ins, two distinct dining areas — perfect for casual meals or hosting a crowd. The front dining room impresses with built-in lighted cabinetry and a buffet counter. Retreat to the screened-in porch for morning coffee or evening relaxation, surrounded by the privacy of mature trees. A side-entry 3-car garage offers a large driveway & ample space for vehicles and storage, and the full, unfinished basement adds an additional 1,650 sq ft — with some framing already in place — presents a blank canvas for future expansion, a home gym, media room, or extra storage. Home has 2 hot water heaters, radon mitigation & a water softener. Upstairs you'll find 4 generous bedrooms & more thoughtful touches like a wet bar in the primary suite that adds everyday luxury. Located in a sought-after Shawnee neighborhood with its own community pool, you're just minutes from scenic walking trails, top-rated schools, and premier shopping and dining. Lake Quivira is also close by, offering members exclusive access to boating, fishing, championship golf, fine dining, and year-round recreation.
This is more than a house — it's a lifestyle. Don't miss your chance to call this Shawnee gem home!
Location
State KS
County Johnson
Rooms
Other Rooms Enclosed Porch, Office
Basement Egress Window(s), Full, Unfinished, Sump Pump
Interior
Interior Features Ceiling Fan(s), Kitchen Island, Painted Cabinets, Pantry, Vaulted Ceiling(s), Walk-In Closet(s), Wet Bar
Heating Central Gas, Zoned
Cooling Electric, Zoned
Flooring Carpet, Tile, Wood
Fireplaces Number 1
Fireplaces Type Family Room, Hearth Room
Fireplace Y
Appliance Dishwasher, Disposal, Down Draft, Electric Range
Laundry Laundry Room, Main Level
Exterior
Parking Features true
Garage Spaces 3.0
Fence Other
Amenities Available Pool
Roof Type Tile
Building
Lot Description Sprinkler-In Ground, Many Trees
Entry Level 2 Stories
Sewer Public Sewer
Water Public
Structure Type Stucco,Wood Siding
Schools
Elementary Schools Ray Marsh
Middle Schools Trailridge
High Schools Sm Northwest
School District Shawnee Mission
Others
HOA Fee Include Trash
Ownership Private
Read Less Info
Want to know what your home might be worth? Contact us for a FREE valuation!

Our team is ready to help you sell your home for the highest possible price ASAP

Nearby Locations
GET MORE INFORMATION