

UPDATED:
Key Details
Property Type Single Family Home
Sub Type Single Family Residence
Listing Status Active
Purchase Type For Sale
Square Footage 3,143 sqft
Price per Sqft $235
Subdivision Woodland Trails
MLS Listing ID 2632836
Style Traditional
Bedrooms 4
Full Baths 4
HOA Fees $780/ann
Year Built 2023
Annual Tax Amount $5,131
Lot Size 0.286 Acres
Acres 0.28567493
Property Sub-Type Single Family Residence
Source hmls
Property Description
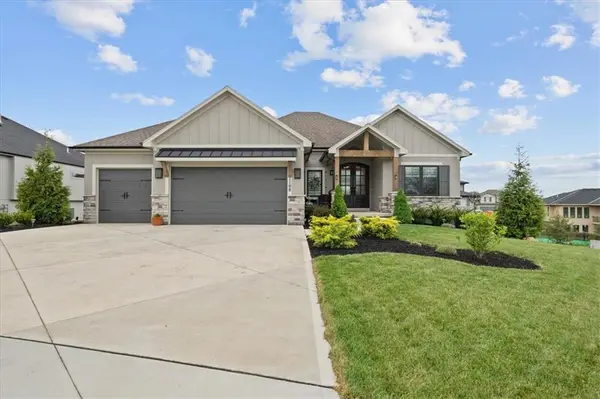
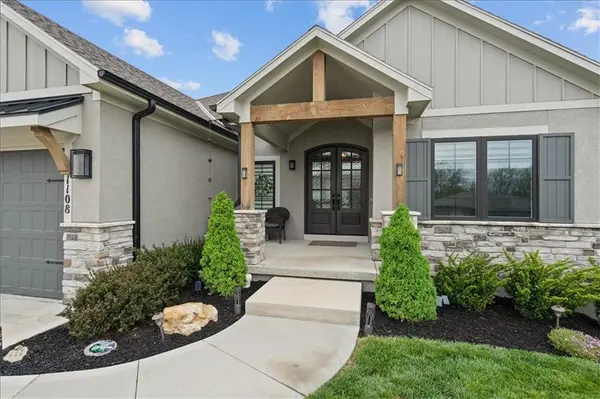
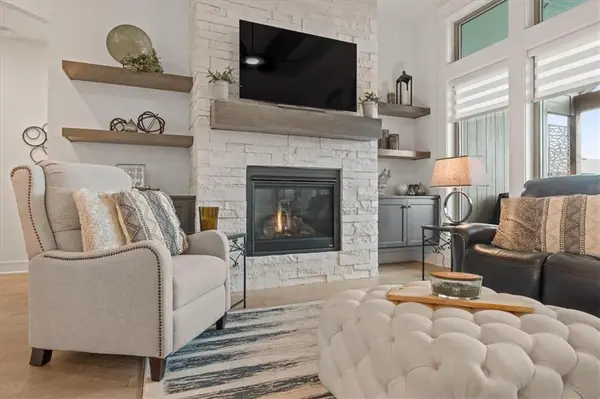
Better than new, pet-free, and impeccably maintained, this stunning JFE-built home offers premium construction without the wait, uncertainty, or expense of building. Located in the award-winning Lee's Summit School District, the home showcases exceptional craftsmanship, high-end finishes, and thoughtful custom details throughout. The open-concept main level is designed for both comfortable everyday living and entertaining. The chef's kitchen features custom cabinetry, an expansive quartz island, a gas cooktop, and an oversized walk-in pantry, all flowing seamlessly into the dining area and spacious great room with a striking floor-to-ceiling stone fireplace. The luxurious primary suite provides a private retreat with a spa-inspired bath featuring a walk-in shower with a rain showerhead and a generous walk-in closet connected directly to the laundry room. Each secondary bedroom includes a private bath and a walk-in closet. The finished walkout lower level offers a spacious recreation room, a stylish wet bar, two additional bedrooms, two full baths, and abundant storage with epoxy-coated flooring. Additional upgrades include wood ceiling beams, custom shiplap accents, Graber window treatments, a covered composite deck, an extended patio, professional landscaping, and an extended 24-foot-deep garage with epoxy floors. Enjoy resort-style neighborhood amenities, including a community pool, walking trails, fishing ponds, and parks—all conveniently located near shopping, dining, highways, and the James A. Reed Memorial Wildlife Area. This move-in-ready JFE home has it all!
Location
State MO
County Jackson
Rooms
Other Rooms Fam Rm Main Level, Main Floor BR, Main Floor Primary Bedroom, Mud Room, Recreation Room
Basement Basement BR, Egress Window(s), Finished, Full, Walk-Out Access
Interior
Interior Features Ceiling Fan(s), Kitchen Island, Painted Cabinets, Pantry, Stained Cabinets, Vaulted Ceiling(s), Walk-In Closet(s), Wet Bar
Heating Natural Gas
Cooling Electric
Flooring Carpet, Ceramic Floor, Wood
Fireplaces Number 1
Fireplaces Type Family Room, Gas
Equipment Back Flow Device
Fireplace Y
Appliance Cooktop, Dishwasher, Disposal, Exhaust Fan, Microwave, Built-In Oven, Electric Range, Gas Range, Stainless Steel Appliance(s)
Laundry Laundry Room, Main Level
Exterior
Parking Features true
Garage Spaces 3.0
Amenities Available Other, Play Area, Pool, Trail(s)
Roof Type Composition
Building
Lot Description City Limits, City Lot, Sprinkler-In Ground
Entry Level Reverse 1.5 Story
Sewer Public Sewer
Water Public
Structure Type Stone Trim,Stucco & Frame,Wood Siding
Schools
Elementary Schools Woodland
Middle Schools East Trails
High Schools Lee'S Summit
School District Lee'S Summit
Others
Ownership Private
Acceptable Financing Cash, Conventional, FHA, VA Loan
Listing Terms Cash, Conventional, FHA, VA Loan

Nearby Locations
GET MORE INFORMATION