


UPDATED:
Key Details
Property Type Single Family Home
Sub Type Single Family Residence
Listing Status Active
Purchase Type For Sale
Square Footage 2,901 sqft
Price per Sqft $223
Subdivision Stonebridge Trails
MLS Listing ID 2637683
Style Traditional
Bedrooms 4
Full Baths 3
HOA Fees $850/ann
Year Built 2018
Annual Tax Amount $9,254
Lot Size 9,583 Sqft
Acres 0.21999541
Lot Dimensions .22 acres
Property Sub-Type Single Family Residence
Source hmls
Property Description
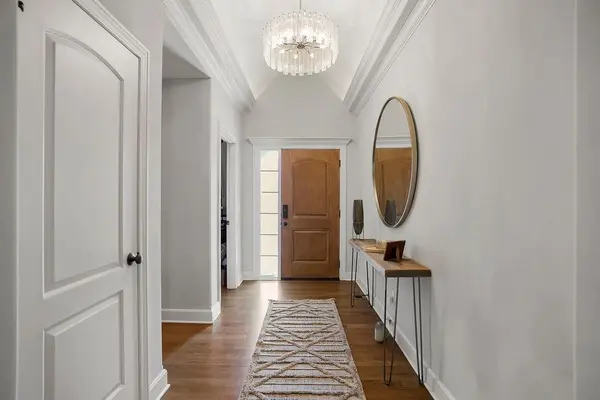
From the moment you step inside, you'll notice the warm, sophisticated style, designer lighting, premium finishes, upgraded countertops, and beautiful hardwood floors throughout the entire main level—including both main-level bedrooms.
The luxurious primary suite feels like a private retreat with a vaulted ceiling, freestanding soaking tub, oversized walk-in shower, and TWO walk-in closets—including one with direct access to the laundry room.
Step outside to the covered SCREENED-IN PORCH overlooking the fenced backyard—an ideal spot for morning coffee, evening dinners, or relaxing outdoors without the bugs.
The finished lower level features 9-foot ceilings, generous living space, and an impressive wet bar, creating the perfect setting for movie nights, game days, guests, or entertaining family and friends.
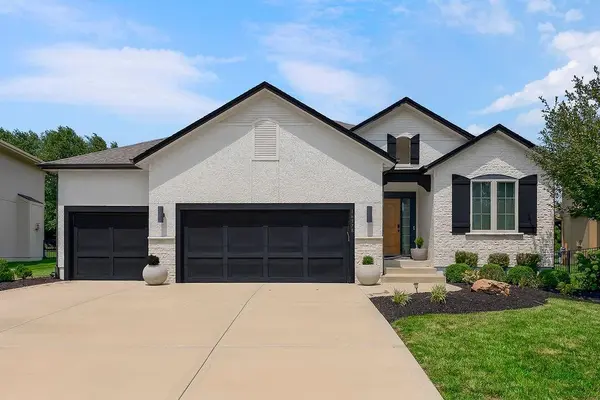
Major updates add even more value and peace of mind: the exterior was freshly painted in September 2026, and a BRAND-NEW Class 3 impact-resistant roof was installed in August 2026, which may also provide an opportunity for homeowner insurance savings.
And the location is hard to beat! Enjoy the resort-style Stonebridge lifestyle with FOUR zero-entry pools, two clubhouses, sports courts, playgrounds, and miles of scenic walking trails. Heritage Park—1,234 acres featuring an off-leash dog park, 18-hole golf course, lake, trails, and recreation—is just about a mile away. Starbucks, groceries, restaurants, and everyday conveniences are also close by.
Beautifully maintained, thoughtfully upgraded, and ready for its next owner—this is one you'll want to see in person!
Location
State KS
County Johnson
Rooms
Other Rooms Den/Study, Entry, Main Floor BR, Main Floor Primary Bedroom
Basement Basement BR, Egress Window(s), Finished, Full, Sump Pump
Interior
Interior Features Ceiling Fan(s), Custom Cabinets, Kitchen Island, Painted Cabinets, Pantry, Walk-In Closet(s), Wet Bar
Heating Forced Air
Cooling Electric
Flooring Carpet, Ceramic Floor, Wood
Fireplaces Number 1
Fireplaces Type Gas, Living Room
Fireplace Y
Appliance Dishwasher, Disposal, Exhaust Fan, Microwave, Gas Range, Stainless Steel Appliance(s)
Laundry Bedroom Level, Main Level
Exterior
Parking Features true
Garage Spaces 3.0
Fence Metal
Amenities Available Clubhouse, Exercise Room, Party Room, Pickleball Court(s), Play Area, Pool, Tennis Court(s), Trail(s)
Roof Type Composition
Building
Lot Description City Lot, Level
Entry Level Ranch,Reverse 1.5 Story
Sewer Public Sewer
Water Public
Structure Type Stone Trim,Stucco & Frame,Wood Siding
Schools
Elementary Schools Prairie Creek
Middle Schools Woodland Spring
High Schools Spring Hill
School District Spring Hill
Others
HOA Fee Include Management
Ownership Private
Acceptable Financing Cash, Conventional, FHA, VA Loan
Listing Terms Cash, Conventional, FHA, VA Loan
Virtual Tour https://animoto.com/play/tps1d5b10Ig4KWoaBpSfcQ

Nearby Locations
GET MORE INFORMATION