



UPDATED:
Key Details
Property Type Single Family Home
Sub Type Single Family Residence
Listing Status Active
Purchase Type For Sale
Square Footage 3,746 sqft
Price per Sqft $120
Subdivision Stoney Creek Estates
MLS Listing ID 2639088
Style Traditional
Bedrooms 4
Full Baths 3
HOA Fees $680/ann
Year Built 2003
Annual Tax Amount $5,590
Lot Size 10,279 Sqft
Acres 0.23597337
Property Sub-Type Single Family Residence
Source hmls
Property Description
Three bedrooms are conveniently located on the main level, including a spacious primary suite with a tray ceiling, walk-in closet and private bath featuring a jetted tub, separate walk-in shower and generous vanity space. The primary bedroom also features newer flooring and a stylish accent wall with a sliding barn door adding character to the space.
The finished basement adds an incredible amount of versatility with multiple living and gathering areas, a full second kitchen, fourth bedroom and full bathroom. Whether you need additional entertaining space, room for extended stays, hobbies or simply more room to spread out, the lower level provides plenty of options. Ample storage and utility space complete the basement.
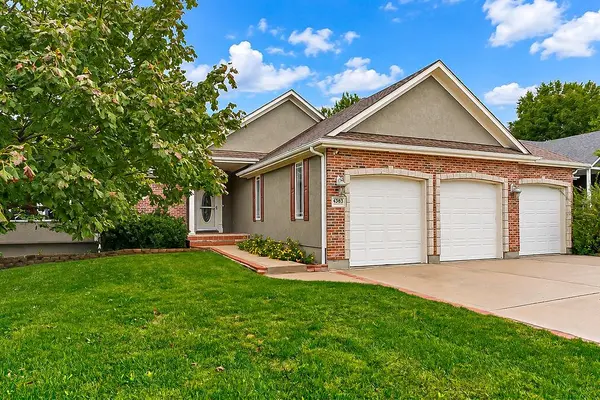
Outside, enjoy a spacious fenced backyard with a large patio ready for outdoor dining, relaxing and entertaining. A three-car garage provides additional parking and storage. Other improvements include HVAC installed in 2023, roof replaced in 2018 and a newer sump pump with additional drainage improvements. With four bedrooms, multiple living spaces, two kitchens and abundant room throughout, this home offers flexibility inside and out!
Location
State MO
County Jackson
Rooms
Other Rooms Main Floor Primary Bedroom
Basement Egress Window(s), Finished, Sump Pump
Interior
Interior Features Ceiling Fan(s), Pantry, In-Law Floorplan, Stained Cabinets, Vaulted Ceiling(s), Walk-In Closet(s)
Heating Natural Gas
Cooling Electric
Flooring Wood
Fireplaces Number 1
Fireplaces Type Gas, Gas Starter, Living Room
Fireplace Y
Appliance Cooktop, Dishwasher, Disposal, Freezer, Exhaust Fan, Refrigerator, Built-In Oven, Electric Range
Laundry Main Level, Off The Kitchen
Exterior
Parking Features true
Garage Spaces 3.0
Amenities Available Clubhouse, Pool
Roof Type Composition
Building
Lot Description City Lot, Cul-De-Sac, Sprinkler-In Ground
Entry Level Ranch
Sewer Public Sewer
Water Public
Structure Type Brick Trim,Frame
Schools
Elementary Schools Summit Pointe
Middle Schools Summit Lakes
High Schools Lee'S Summit West
School District Lee'S Summit
Others
Ownership Private
Acceptable Financing Cash, Conventional, FHA, VA Loan
Listing Terms Cash, Conventional, FHA, VA Loan

Nearby Locations
GET MORE INFORMATION