

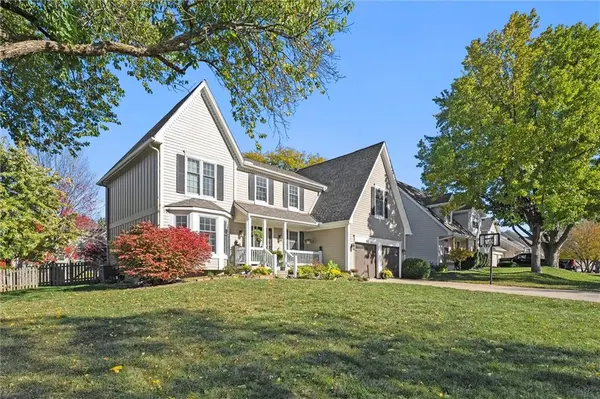


Open House
Sat Oct 03, 11:00am - 2:00pm
Sun Oct 04, 11:00am - 2:00pm
UPDATED:
Key Details
Property Type Single Family Home
Sub Type Single Family Residence
Listing Status Active
Purchase Type For Sale
Square Footage 2,430 sqft
Price per Sqft $185
Subdivision Persimmon Hill
MLS Listing ID 2642937
Bedrooms 4
Full Baths 2
Half Baths 1
HOA Fees $400/ann
Year Built 1990
Annual Tax Amount $3,739
Lot Size 8,841 Sqft
Acres 0.20296143
Property Sub-Type Single Family Residence
Source hmls
Property Description
The primary suite provides a relaxing retreat with an updated bath featuring a beautifully tiled shower and stunning soaker tub, perfect for unwinding at the end of the day. The unfinished basement offers excellent additional storage and flexibility, providing a clean slate for future finishing and the opportunity to create additional living space tailored to your needs.
Step outside to enjoy the spacious backyard perfect for outdoor entertaining or relaxing by the cottage-core garden. Summer evenings are sure to be magical with plenty of shade. Garden enthusiasts will love the beautiful pollinator garden, filled with peonies, butterfly bushes, hydrangeas, and an array of other plants and flowers that bring color and life to your home and yard.
Persimmon Hill offers an exceptional neighborhood lifestyle with low HOA dues and an abundance of amenities, including three swimming pools, a stocked pond with a fishing dock, tennis courts, playground, and walking trails. Conveniently located near parks, schools, shopping, dining, and everyday amenities, this home offers both comfort and convenience.
Come see what this wonderful home has to offer and make it your own!
Location
State KS
County Johnson
Rooms
Other Rooms Breakfast Room, Family Room, Formal Living Room
Basement Unfinished, Sump Pump
Interior
Interior Features Ceiling Fan(s), Pantry, Walk-In Closet(s)
Heating Hot Water
Cooling Electric
Flooring Carpet, Wood
Fireplaces Number 1
Fireplaces Type Family Room, Gas
Fireplace Y
Appliance Dishwasher, Disposal, Exhaust Fan, Microwave, Refrigerator, Gas Range, Stainless Steel Appliance(s)
Laundry Main Level, Off The Kitchen
Exterior
Parking Features true
Garage Spaces 2.0
Fence Wood
Roof Type Composition
Building
Entry Level 2 Stories
Water Public
Structure Type Frame,Wood Siding
Schools
Elementary Schools Prairie Center
Middle Schools Mission Trail
High Schools Olathe West
School District Olathe
Others
Ownership Private

Nearby Locations
GET MORE INFORMATION