


UPDATED:
Key Details
Property Type Single Family Home
Sub Type Single Family Residence
Listing Status Coming Soon
Purchase Type For Sale
Square Footage 2,249 sqft
Price per Sqft $168
Subdivision Two Trails
MLS Listing ID 2643475
Bedrooms 3
Full Baths 2
Year Built 1983
Annual Tax Amount $2,500
Lot Size 8,398 Sqft
Acres 0.19279155
Property Sub-Type Single Family Residence
Source hmls
Property Description
The roof is 2 yrs old, the furnace and a/c 3 yrs old. Gutters with whole house gutter guards, 2 yrs old.
Inside, the entry foyer is lined with hardwood flooring that continues into the culinary space. The kitchen features built-in features, extensive cabinetry, and a dishwasher, electric range, cooktop, microwave, and refrigerator. Dedicated spaces for meals include a dining area and a dining space detailed with wainscoting and a recessed ceiling design. The living room features hardwood flooring, a ceiling fan, and a wood-burning fireplace. A carpeted living area with exposed wood beams provides additional space, while a carpeted upper-level loft is fitted with a ceiling fan. Comfort extends to the bedrooms, which are finished with carpet and ceiling fans. The bathrooms utilize vinyl and wood flooring, with one offering a laminate vanity alongside a separate shower and toilet. Practical amenities include a finished basement recreation room with carpet flooring, plus an unfinished concrete basement utility space featuring a washer, dryer, and electric dryer hookup.
Outdoor living is centered around a grassy lawn on a 0.19-acre lot enclosed by wood fencing. A wooden deck, a covered patio, and a porch overlook the back yard, while outside adds an atmospheric touch and great area to entertain. A backyard storage shed with double glass doors and a wooden ramp offers convenient space for tools.
This Olathe residence delivers 2249 square feet of finished living area with a couple of living areas designed for functional living. Schedule a tour today to experience this versatile property in person.
Location
State KS
County Johnson
Rooms
Basement Finished
Interior
Heating Natural Gas
Cooling Electric
Fireplaces Number 1
Fireplace Y
Exterior
Parking Features true
Garage Spaces 2.0
Roof Type Composition
Building
Entry Level Side/Side Split
Water Public
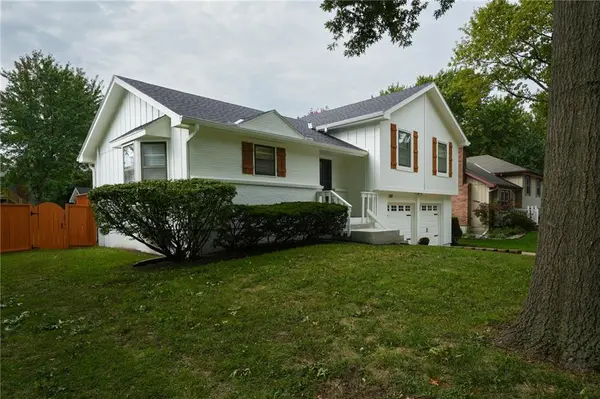
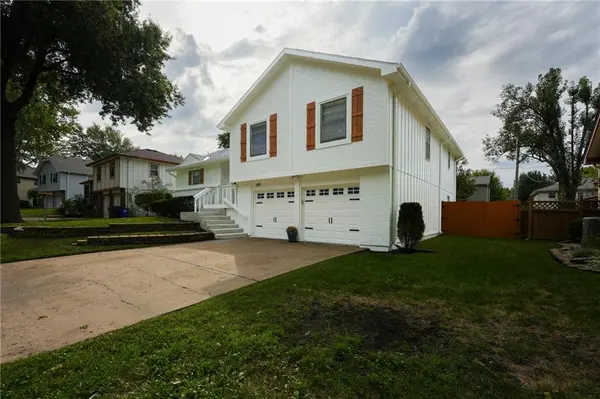
Structure Type Board & Batten Siding,Brick Trim
Schools
School District Olathe
Others
Ownership Private
Acceptable Financing Cash, Conventional, FHA, VA Loan
Listing Terms Cash, Conventional, FHA, VA Loan

Nearby Locations
GET MORE INFORMATION