



UPDATED:
Key Details
Property Type Single Family Home
Sub Type Single Family Residence
Listing Status Active
Purchase Type For Sale
Square Footage 3,140 sqft
Price per Sqft $291
Subdivision Watercrest Landing
MLS Listing ID 2644256
Style Traditional
Bedrooms 4
Full Baths 3
HOA Fees $162/mo
Year Built 2025
Annual Tax Amount $13,560
Lot Size 10,787 Sqft
Acres 0.24764693
Property Sub-Type Single Family Residence
Source hmls
Property Description
TIMELESS ELEGANCE MEETS MODERN FUNCTIONALITY.
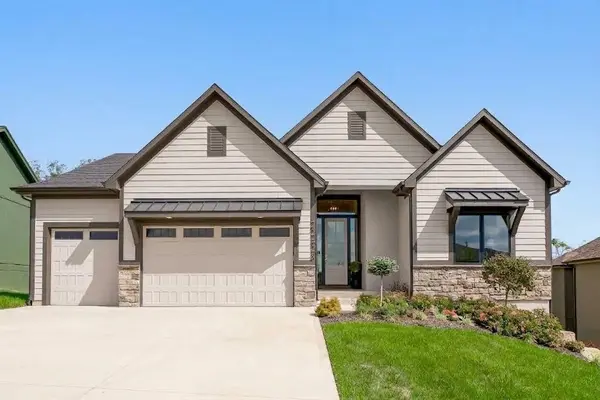
Welcome the season with this stunning home by Mears Quality Homes in WaterCrest Landing, perfectly positioned on a premium lot backing to a serene, private treeline with picturesque autumn views.
This Reverse 1.5 Story plan offers a seamless blend of timeless style and modern functionality. Inside, custom finishes like detailed wainscoting and warm hardwood floors create a cozy, sophisticated feel throughout the open-concept main level. The lavish primary suite serves as a peaceful daily retreat with its spa-like European shower, complemented by a versatile main-floor flex room/office.
Designed for effortless fall entertaining, the finished walk-out lower level features a spacious rec room, dedicated wet bar, and full bath. Step outside onto the covered patio or deck to enjoy cool crisp evenings against a tranquil, wooded backdrop. Complete with low-maintenance living—including lawn care, snow removal, trash and recycle—this property delivers modern luxury and exceptional privacy in an amenity-rich community.
Location
State KS
County Johnson
Rooms
Other Rooms Entry, Great Room, Main Floor BR, Main Floor Primary Bedroom, Office, Recreation Room
Basement Basement BR, Finished, Sump Pump, Walk-Out Access
Interior
Interior Features Ceiling Fan(s), Kitchen Island, Pantry, Vaulted Ceiling(s), Walk-In Closet(s), Wet Bar
Heating Forced Air
Cooling Electric
Flooring Carpet, Ceramic Floor, Wood
Fireplaces Number 1
Fireplaces Type Gas, Great Room
Fireplace Y
Appliance Cooktop, Dishwasher, Disposal, Microwave, Stainless Steel Appliance(s)
Laundry Main Level
Exterior
Parking Features true
Garage Spaces 3.0
Amenities Available Community Center, Pickleball Court(s), Play Area, Pool, Trail(s)
Roof Type Composition
Building
Lot Description Sprinkler-In Ground, Many Trees, Wooded
Entry Level Reverse 1.5 Story
Sewer Public Sewer
Water Public
Structure Type Stucco & Frame
Schools
Elementary Schools Manchester Park
Middle Schools Prairie Trail
High Schools Olathe Northwest
School District Olathe
Others
HOA Fee Include Curbside Recycle,Lawn Service,Snow Removal,Trash
Ownership Private
Acceptable Financing Cash, Conventional
Listing Terms Cash, Conventional

Nearby Locations
GET MORE INFORMATION