


UPDATED:
Key Details
Property Type Single Family Home
Sub Type Single Family Residence
Listing Status Active
Purchase Type For Sale
Square Footage 3,139 sqft
Price per Sqft $283
Subdivision Cedar Creek - The Villas At Hidden Lake
MLS Listing ID 2644015
Style Traditional
Bedrooms 4
Full Baths 4
HOA Fees $255/mo
Year Built 2026
Annual Tax Amount $12,636
Lot Size 9,583 Sqft
Acres 0.21999541
Property Sub-Type Single Family Residence
Source hmls
Property Description
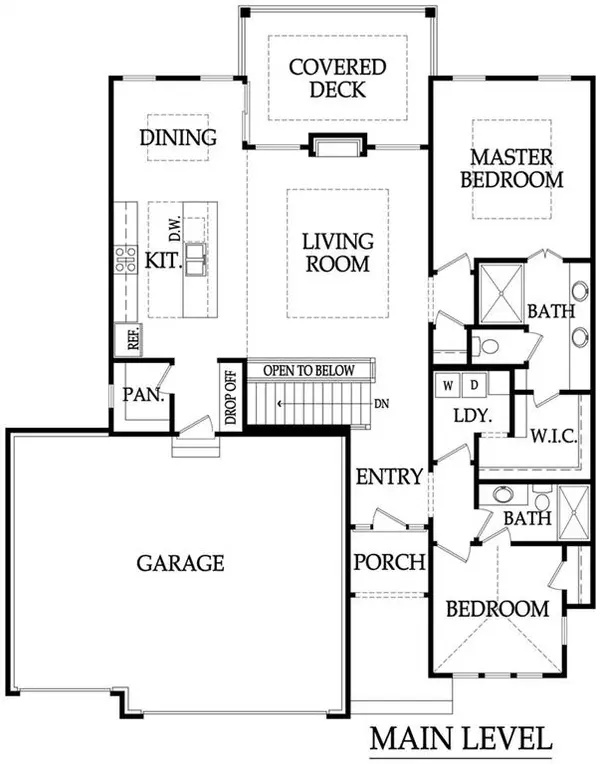
The main level features a spacious great room with vaulted ceilings and an abundance of natural light, flowing seamlessly into the kitchen and dining area. The well-appointed kitchen offers ample cabinetry, generous prep space, and a convenient pantry. The main-level primary suite provides a private retreat with a private bathroom and walk-in closet, while an additional bedroom and full bath offer flexibility for guests or a home office.
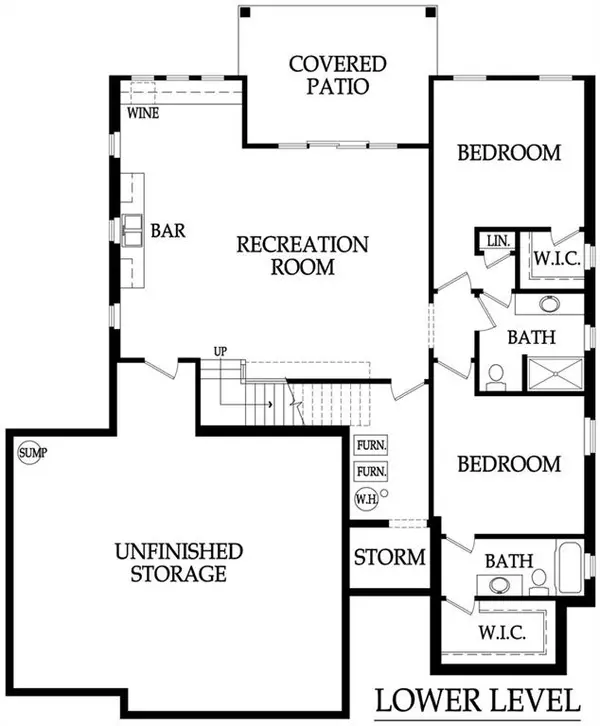
Downstairs, the finished lower level is designed for entertaining and everyday living, featuring a large recreation room, bar area, two additional bedrooms, and two full bathrooms. An expansive unfinished storage area provides plenty of room for additional storage needs.
With a functional reverse 1.5-story design, generous bedroom accommodations, and open concept living, The Kendall offers a wonderful example of the lifestyle available in the Villas at Hidden Lake Estates. Enjoy Cedar Creek's amazing amenity package that includes 3 neighborhood pools, community clubhouse with exercise room and indoor basketball court, lit pickleball and tennis courts, access to 65 acre lake, monthly neighborhood events, trails, playgrounds and more!
Location
State KS
County Johnson
Rooms
Basement Basement BR, Finished, Walk-Out Access
Interior
Interior Features Ceiling Fan(s), Kitchen Island, Vaulted Ceiling(s), Wet Bar
Heating Natural Gas
Cooling Electric
Flooring Luxury Vinyl, Tile, Wood
Fireplaces Number 1
Fireplace Y
Appliance Dishwasher, Disposal, Refrigerator, Gas Range, Stainless Steel Appliance(s)
Laundry Main Level
Exterior
Parking Features true
Garage Spaces 3.0
Amenities Available Clubhouse, Community Center, Exercise Room, Party Room, Pickleball Court(s), Play Area, Pool, Tennis Court(s), Trail(s)
Roof Type Composition
Building
Entry Level Reverse 1.5 Story
Sewer Public Sewer
Water Public
Structure Type Stucco & Frame
Schools
Elementary Schools Cedar Creek
Middle Schools Mission Trail
High Schools Olathe West
School District Olathe
Others
HOA Fee Include Lawn Service,Snow Removal
Ownership Private
Acceptable Financing Cash, Conventional, FHA, VA Loan
Listing Terms Cash, Conventional, FHA, VA Loan

Nearby Locations
GET MORE INFORMATION