


For more information regarding the value of a property, please contact us for a free consultation.
Key Details
Property Type Single Family Home
Sub Type Single Family Residence
Listing Status Sold
Purchase Type For Sale
Square Footage 1,000 sqft
Price per Sqft $210
Subdivision Lacy Estates
MLS Listing ID 2644502
Sold Date 11/16/26
Bedrooms 3
Full Baths 1
Year Built 1954
Annual Tax Amount $1,283
Lot Size 9,365 Sqft
Acres 0.21499082
Property Sub-Type Single Family Residence
Source hmls
Property Description
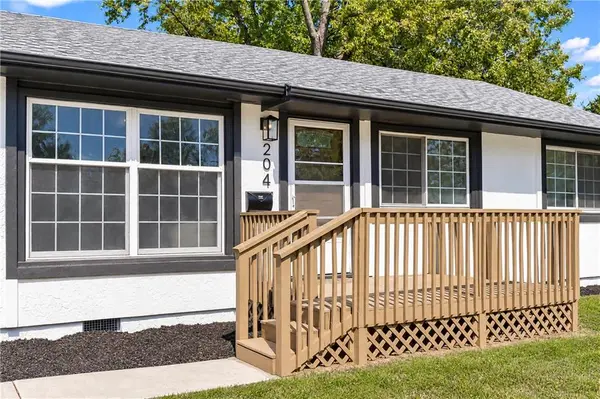
Welcome home to this beautifully refreshed ranch offering the perfect blend of modern style, classic charm, and comfortable main-level living! From the moment you arrive, you'll appreciate the inviting curb appeal, covered front porch, and attached garage. Step inside to discover gorgeous hardwood floors flowing throughout much of the home, bright white walls, stylish black accents, and an abundance of natural light. The spacious living room features oversized windows overlooking the front yard, creating a warm and welcoming space to relax or entertain. The adjoining kitchen and dining area showcase white cabinetry with contrasting black hardware, attractive countertops, a stylish tile backsplash, stainless steel appliances, and distinctive dark wainscoting that adds character and charm. The bedrooms offer beautiful hardwood flooring, ceiling fans, and generous windows that fill the spaces with natural light. The bathroom features a crisp white vanity, black fixtures, and classic subway tile surrounding the tub and shower. One of the standout features of this property is the expansive enclosed sunroom! Featuring beautiful natural wood walls and ceilings, multiple windows, and a ceiling fan, this versatile space offers endless possibilities for a future recreation room, hobby area, entertaining space, or relaxing retreat. The unfinished space provides an excellent opportunity to customize it to fit your needs. Outside, enjoy a spacious backyard with room for gardening, outdoor activities, or simply enjoying the fresh air. An attached garage offers additional storage and convenience. With its inviting layout, beautiful finishes, and incredible potential, this home is ready for its next chapter. Schedule your showing today!
Location
State MO
County Cass
Rooms
Basement Crawl Space
Interior
Heating Central Electric, Central Gas
Cooling Electric
Fireplace N
Appliance Gas Range
Exterior
Parking Features true
Garage Spaces 1.0
Roof Type Composition
Building
Entry Level Ranch
Sewer Public Sewer
Water Public
Structure Type Frame
Schools
Elementary Schools Mill Creek
Middle Schools Belton
High Schools Belton
School District Belton
Others
Ownership Investor
Acceptable Financing Cash, Conventional, FHA, VA Loan
Listing Terms Cash, Conventional, FHA, VA Loan
Read Less Info
Want to know what your home might be worth? Contact us for a FREE valuation!

Our team is ready to help you sell your home for the highest possible price ASAP

Nearby Locations
GET MORE INFORMATION