
For more information regarding the value of a property, please contact us for a free consultation.
Key Details
Property Type Single Family Home
Sub Type Single Family Residence
Listing Status Sold
Purchase Type For Sale
Square Footage 5,372 sqft
Price per Sqft $288
Subdivision Quail View
MLS Listing ID 2646029
Sold Date 11/18/26
Style Traditional
Bedrooms 6
Full Baths 6
Half Baths 1
Year Built 1996
Annual Tax Amount $15,919
Lot Size 11.700 Acres
Acres 11.7
Property Sub-Type Single Family Residence
Source hmls
Property Description
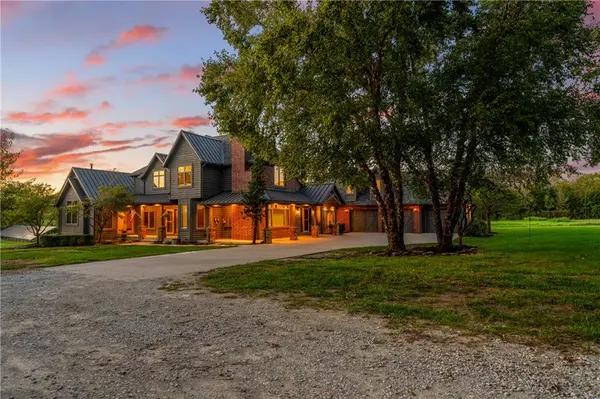
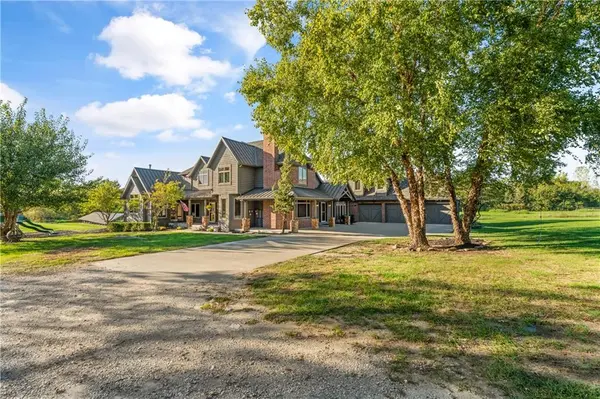
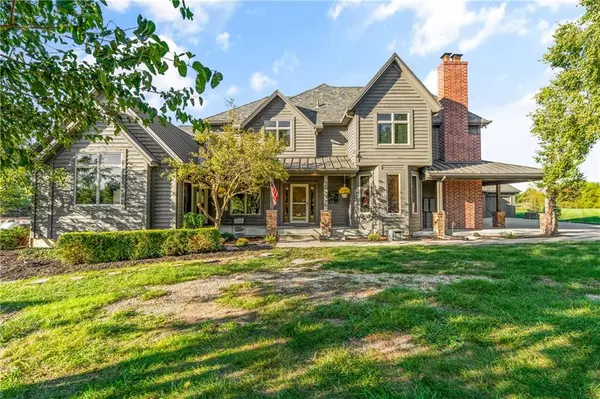
Set on 11.71 private acres in the Spring Hill School District, this exceptional 6-bedroom, 6.5-bath estate pairs 5,265 sq. ft. of thoughtfully designed living space with resort-style amenities, equestrian facilities, and impressive energy independence. Rich wide-plank wood floors and custom woodwork set the tone inside, while the kitchen delivers granite countertops, commercial-sized refrigeration, a Thor cooktop, GE Profile appliances, warming drawer, and island seating. The adjoining vaulted hearth room feels like a mountain retreat, anchored by a wood-burning stone fireplace and striking spiral staircase. The expansive main-level primary suite opens to a private porch overlooking the pool and features a spa-inspired bath with multiple rainfall showerheads and a remarkable soaking tub crafted from a solid granite slab. A finished walk-up lower level offers a theater, kitchenette, game room, fitness/flex spaces, play area, and hidden Murphy door. Outside, a heated saltwater Gunite pool with waterfall and slide is complemented by cool decking and a dedicated poolside full bath and changing room. Explore walking trails, gather around the fire pits, or fish the spring- and creek-fed 3/4-acre pond stocked with bass and catfish. Four shaded porches, expansive prairie views, and western sunsets make outdoor living just as remarkable. Equestrian amenities include a lighted five-stall barn with water and electricity and an iron-fenced riding arena, with additional acreage to enjoy. A 45-panel solar array, Tesla Powerwall, geothermal heating and cooling, and 14kW Generac generator bring thoughtful efficiency and backup power. Completing the property is a three-car garage with a spacious bonus room above. A rare opportunity to enjoy privacy, recreation, and refined country living all in one extraordinary setting.
Location
State KS
County Johnson
Rooms
Other Rooms Balcony/Loft, Den/Study, Entry, Exercise Room, Fam Rm Main Level, Formal Living Room, Main Floor Primary Bedroom, Office, Recreation Room
Basement Egress Window(s), Finished, Sump Pump, Walk-Up Access
Interior
Interior Features Ceiling Fan(s), Custom Cabinets, Kitchen Island, Stained Cabinets, Vaulted Ceiling(s), Walk-In Closet(s), Wet Bar
Heating Central Electric, Propane
Cooling Electric
Flooring Carpet, Ceramic Floor, Wood
Fireplaces Number 2
Fireplaces Type Family Room, Living Room
Fireplace Y
Appliance Cooktop, Dishwasher, Disposal, Double Oven, Humidifier, Microwave, Refrigerator, Stainless Steel Appliance(s)
Laundry Main Level, Off The Kitchen
Exterior
Exterior Feature Horse Facilities
Parking Features true
Garage Spaces 3.0
Pool In Ground
Roof Type Composition
Building
Lot Description Acreage, Pond(s)
Entry Level 1.5 Stories
Sewer Septic Tank
Water Public
Structure Type Brick Trim,Lap Siding
Schools
Elementary Schools Wolf Creek
Middle Schools Forest Spring
High Schools Spring Hill
School District Spring Hill
Others
Ownership Private
Acceptable Financing Cash, Conventional, VA Loan
Listing Terms Cash, Conventional, VA Loan
Read Less Info
Want to know what your home might be worth? Contact us for a FREE valuation!

Our team is ready to help you sell your home for the highest possible price ASAP

Nearby Locations
GET MORE INFORMATION