


For more information regarding the value of a property, please contact us for a free consultation.
Key Details
Property Type Single Family Home
Sub Type Single Family Residence
Listing Status Sold
Purchase Type For Sale
Square Footage 1,320 sqft
Price per Sqft $253
Subdivision Woodlawn Estates
MLS Listing ID 2618061
Sold Date 11/18/26
Style Traditional
Bedrooms 3
Full Baths 2
HOA Fees $55/ann
Year Built 2026
Lot Size 5,816 Sqft
Acres 0.13351698
Property Sub-Type Single Family Residence
Source hmls
Property Description
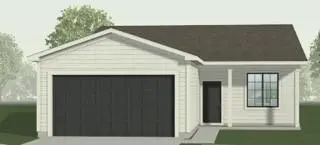
FALL SPECIAL...$10,000 for you to use YOUR WAY...Closing Costs, Upgrades, Rate Buy-Down! The Wynn by Ashlar Homes offers standout curb appeal with a stylish Craftsman elevation featuring durable James Hardie siding in Winter Frost White with striking black accents, plus a welcoming covered front porch. This thoughtfully designed home combines modern style with everyday comfort.
Inside, the kitchen showcases crisp white cabinetry, quartz countertops, a tile backsplash, and a large island with extra storage, all open to the living room for easy entertaining and daily living. Luxury vinyl plank flooring extends throughout the main level, while bedrooms and closets feature comfortable carpet.
The private primary suite includes an en suite bath with tile flooring and tiled shower walls, creating a polished retreat. Additional highlights include an insulated garage with a garage door opener and a covered patio at the back of the home for outdoor enjoyment.
Enjoy community amenities including a pool, playground, and firepit, with even more coming soon—pickleball and basketball courts, a disc golf course, and a stocked pond for fishing. Trash and recycling are also included for added convenience. Estimated completion date is September - November 2026. Photos and video are of a completed Wynn plan, features may not be the same.
Location
State MO
County Jackson
Rooms
Other Rooms Main Floor BR, Main Floor Primary Bedroom, Mud Room
Basement Radon Mitigation System, Slab
Interior
Interior Features Ceiling Fan(s), Kitchen Island, Pantry, Smart Thermostat, Walk-In Closet(s)
Heating Central Gas
Cooling Electric
Flooring Carpet, Luxury Vinyl, Tile
Fireplace Y
Appliance Dishwasher, Disposal, Microwave, Free-Standing Electric Oven, Stainless Steel Appliance(s)
Laundry Laundry Room, Main Level
Exterior
Parking Features true
Garage Spaces 2.0
Amenities Available Other, Pickleball Court(s), Play Area, Pool
Roof Type Composition
Building
Lot Description City Limits
Entry Level Ranch
Sewer Public Sewer
Water Public
Structure Type Concrete
Schools
Elementary Schools Woodland
Middle Schools East Trails
High Schools Lee'S Summit
School District Lee'S Summit
Others
HOA Fee Include Other,Trash
Ownership Private
Acceptable Financing Cash, Conventional, FHA, VA Loan
Listing Terms Cash, Conventional, FHA, VA Loan
Read Less Info
Want to know what your home might be worth? Contact us for a FREE valuation!

Our team is ready to help you sell your home for the highest possible price ASAP

Nearby Locations
GET MORE INFORMATION